Charleston, as a plan
A poster of Charleston, United States, drawn from the map itself: every building, street and river around its centre, in ink and colour.
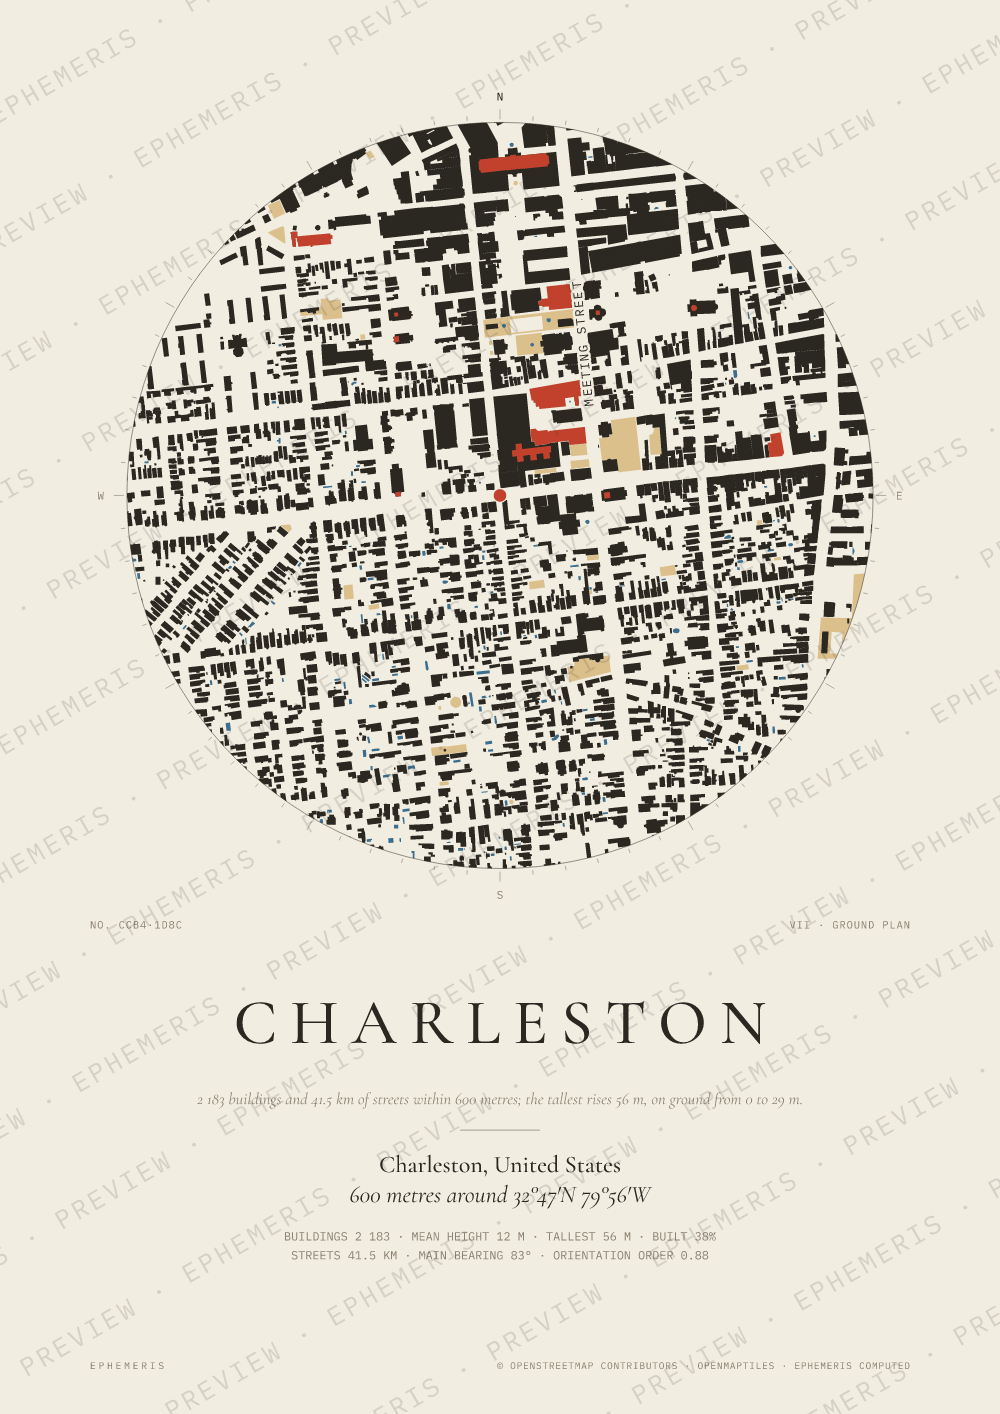
- 2,183 buildings and 41.5 km of streets within 600 metres of the centre; the tallest rises 56 m, and buildings cover 38% of the ground.
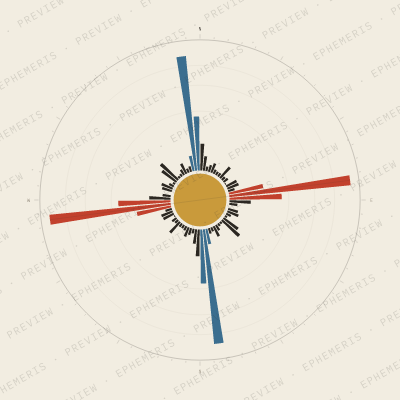
- Its streets have an orientation order of 0.88: close to a grid (0 is every direction, 1 a perfect grid).
- Over four kilometres around, the ground lies between 0 and 29 m above the sea.
Or type your own address, street or coordinates: any point on Earth.
Digital files €9, posters from €35, printed in Europe.
Not made by AI: every line is computed from OpenStreetMap data and open terrain data.
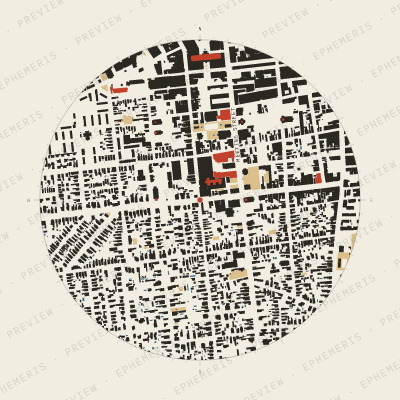
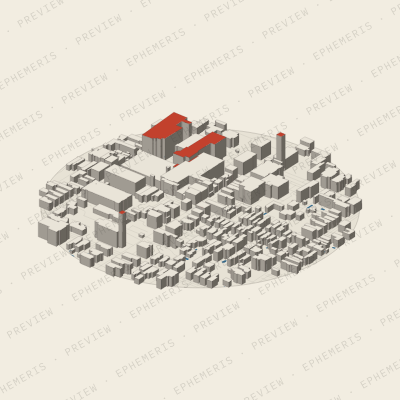
Four ways to draw Charleston
More cities in United States
- Albuquerque
- Anchorage
- Asheville
- Aspen
- Atlanta
- Austin
- Baltimore
- Berkeley
- Boston
- Boulder
- Brooklyn
- Burlington
- Charlotte
- Chicago
- Cincinnati
All city maps · All famous days
Map data © OpenStreetMap contributors · OpenMapTiles.